×

Lewis Jackaman
Junior Architectural Technologist
Lewis originally joined Partners in Planning and Architecture as a work experience intern in March 2023. Since then, he has advanced to the position of Junior Architectural Technologist. Throughout his time with the company, Lewis has rapidly developed a deep understanding of various construction typologies and design processes. With the guidance of the company’s experienced planners and designers, he has significantly expanded his knowledge of all aspects of design.
Lewis Jackaman
Junior Architectural Technologist
Lewis originally joined Partners in Planning and Architecture as a work experience intern in March 2023. Since then, he has advanced to the position of Junior Architectural Technologist. Throughout his time with the company, Lewis has rapidly developed a deep understanding of various construction typologies and design processes. With the guidance of the company’s experienced planners and designers, he has significantly expanded his knowledge of all aspects of design.
Lewis has become skilled in navigating building regulations and performance standards, effectively balancing clients' desires with budget constraints, and addressing challenges posed by local planning authorities. His growth in confidence and competence has made him a valuable permanent member of the team.
In addition to his professional experience, Lewis has recently completed his Foundation Degree in Architectural Technology and is currently pursuing a BSc (Hons) in Architectural Technology at the University of Northampton. He has also developed strong expertise in AutoCAD (both 2D and 3D) and Revit (3D modelling software), further enhancing his contributions to the team.
×

Heidi Frewin
Planning Consultant
Heidi joined Partners in Planning and Architecture in July 2018. Starting as a researcher, she quickly evolved into a key player in site appraisals and planning applications. Her progression to preparing site appraisals for senior consultants and advising on critical matters showcases her growing expertise and value to the team. Her ability to navigate the complexities of the planning system while tracking and advising on applications reflects a high level of proficiency and dedication.
Heidi Frewin
Planning Consultant
Heidi joined Partners in Planning and Architecture in July 2018. Starting as a researcher, she quickly evolved into a key player in site appraisals and planning applications. Her progression to preparing site appraisals for senior consultants and advising on critical matters showcases her growing expertise and value to the team. Her ability to navigate the complexities of the planning system while tracking and advising on applications reflects a high level of proficiency and dedication.
Heidi is now poised to expand her role by taking on responsibility for managing client relationships and handling her own applications. This next step demonstrates the company’s confidence in her capabilities and acknowledges her significant contributions and growth within the organisation.
×
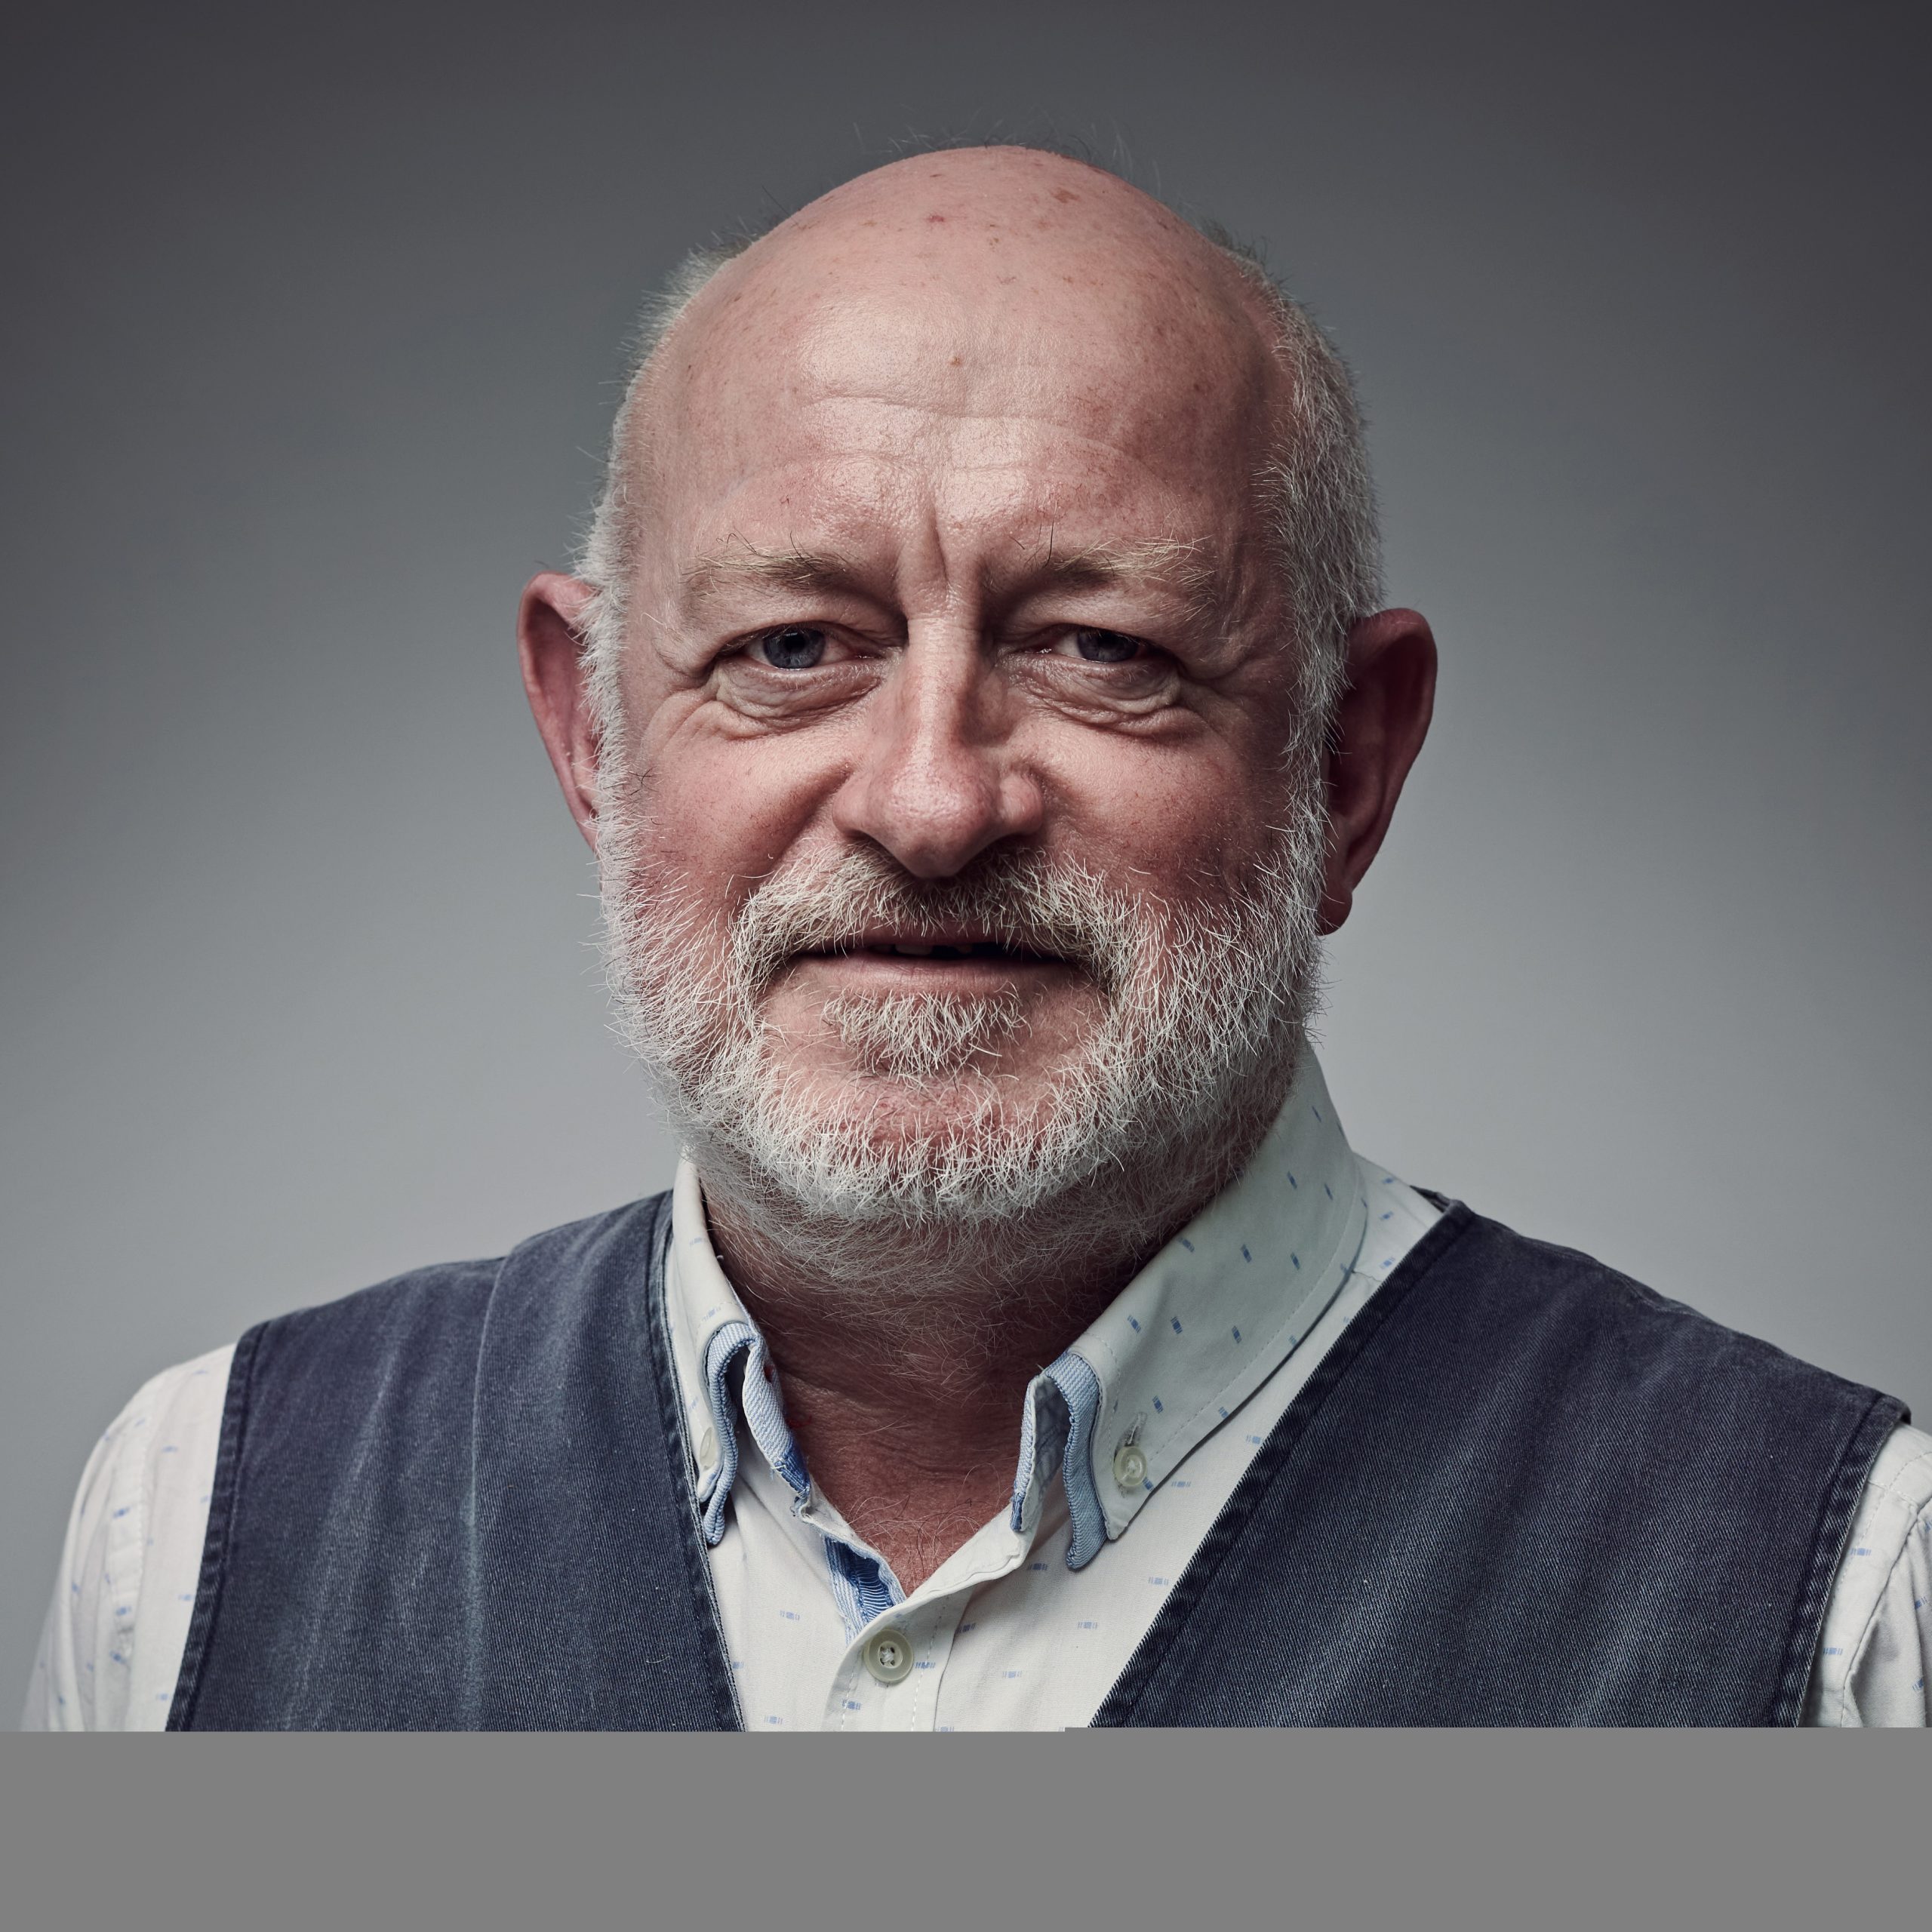
Neil Manning
Principal Architectural Technician
neil@planningandarchitecture.co.uk Direct Dial: 01480 499372
Neil has in excess of 40 years’ experience in the residential and commercial sector, both in design and technical building knowledge. Neil has worked for PPA since May 2007.
Having worked for both Private Practice and Large Housing Developers in and around Cambridgeshire, he holds substantial experience in the design and development of residential, industrial, commercial and mixed-use projects.
Neil Manning
Principal Architectural Technician
neil@planningandarchitecture.co.uk Direct Dial: 01480 499372
Neil has in excess of 40 years’ experience in the residential and commercial sector, both in design and technical building knowledge. Neil has worked for PPA since May 2007.
Having worked for both Private Practice and Large Housing Developers in and around Cambridgeshire, he holds substantial experience in the design and development of residential, industrial, commercial and mixed-use projects.
Neil is experienced in all phases of project design and building construction from inception to completion. Solid background in preparation of work drawings, schedules and architectural specifications as well as in on-site supervision.
He is adept at juggling the balance between architectural merit and the aesthetics of any given scheme with the conflicting constraints imposed by Local Planning Authorities and client budget. Keen eye on detail and able to develop and maintain strong client relationships.
Expertise:
- CAD proficient
- Providing for a logical and pragmatic range of design solutions to meet specific constraints
- Designing buildings to complement their setting in all respects
- Integration design with economic and sustainable construction methods and requirements
- Technical knowledge of building construction and use of the government Approved Documents

×

Sean Duffy
BSc (Hons)
Senior Architectural Technologist
sean@planningandarchitecture.co.uk Direct Dial: 01480 499374
Sean joined Partners in Planning and Architecture in 2018. He is a key member of the design team with experience in residential and commercial sectors, designing through all RIBA stages from conception to production of full working drawings for Building Regulations approval.
Sean Duffy
BSc (Hons)
Senior Architectural Technologist
sean@planningandarchitecture.co.uk Direct Dial: 01480 499374
Sean joined Partners in Planning and Architecture in 2018. He is a key member of the design team with experience in residential and commercial sectors, designing through all RIBA stages from conception to production of full working drawings for Building Regulations approval.
He has a wealth of knowledge in current building and construction typologies and is able to provide solutions on construction issues. Sean has a great understanding of how design aspects influence and relate to performance and functional issues, as well as budget. He has an analytical mind with strong problem-solving ability and a keen eye for detail.
Sean comes from a background of on-site construction and estimating related fields and has a first-class honours degree in Architectural Technology.
Sean's is experienced using a variety of software including AutoCAD (2D and 3D), Revit (3D software), and real-time rendering software producing realistic visualisations of projects.
Expertise:
-
CAD Proficient
-
Residential Design
-
Construction Drawings
×

Adrian Bussetil
BA(Hons) DipUP MRTPI
Director
Adrian’s extensive experience in land use planning and development highlights his expertise and commitment to the field. As a member of the Royal Town Planning Institute since 1997, Adrian has developed a broad range of skills in advising individual clients, companies, and organisations across the country. His role in marketing, securing work, and managing projects has helped establish the company as a leading name not only in Cambridgeshire but also throughout the South-East of England.
Adrian Bussetil
BA(Hons) DipUP MRTPI
Director
Adrian’s extensive experience in land use planning and development highlights his expertise and commitment to the field. As a member of the Royal Town Planning Institute since 1997, Adrian has developed a broad range of skills in advising individual clients, companies, and organisations across the country. His role in marketing, securing work, and managing projects has helped establish the company as a leading name not only in Cambridgeshire but also throughout the South-East of England.
Adrian’s specialisation in urban design and his involvement in both residential and commercial projects demonstrate his versatility. His responsibilities include negotiating with Local Planning Authorities, engaging in public consultations, and presenting expert evidence in planning applications and appeals. This combination of skills and experience underpins his significant role in directing successful project delivery and contributing to the company’s esteemed reputation.
Expertise:
- Site appraisals and feasibility assessment
- Residential development
- Planning and related appeals
- Development plan representations
- Urban and architectural design
- Conservation work and listed buildings
- Planning enforcement
- Project Management
- Site appraisals and feasibility assessment
- Residential development
- Planning and related appeals
- Development plan representations
- Urban and architectural design
- Conservation work and listed buildings
- Planning enforcement
- Project Management
×

Queenie Cheng
M.T.C.P
Senior Planner
queenie@planningandarchitecture.co.uk Direct Dial: 01480 499376
Since graduating from the University of Manchester with a master‘s degree in Town and Country Planning, Queenie has added to her insight of the planning system, working in Macclesfield and Stockport before joining Partners in Planning and Architecture in June 2013.
Queenie Cheng
M.T.C.P
Senior Planner
queenie@planningandarchitecture.co.uk Direct Dial: 01480 499376
Since graduating from the University of Manchester with a master‘s degree in Town and Country Planning, Queenie has added to her insight of the planning system, working in Macclesfield and Stockport before joining Partners in Planning and Architecture in June 2013.
Queenie has experience in preparing, submitting and negotiating numerous successful planning applications involving development within Greenbelt land, agricultural land, conservation areas and near listed buildings. She has been instrumental in assisting PPA in executing large scale projects.
Expertise:
- Planning and Development Briefs (inc. Design and Access Statements)
- Submission and management of various planning applications and appeals
- Site Appraisals
- CAD and Google Sketchup Proficien
- Utilising 2D and 3D visuals to support planning applications and appeals